+91 88888 11303

Legacy Highpoint · 2 BHK at Punawale, PCMC Rise Naturally.

Thoughtfully planned 2 BHK homes by Legacy Lifespaces & SSD Group, at the centre of one of West Pune's most connected neighbourhoods.

  • 2 BHK
  • 4 Layout Options
  • 2 Acres
  • 2 Towers
  • Integrated Retail
Explore Floor Plans
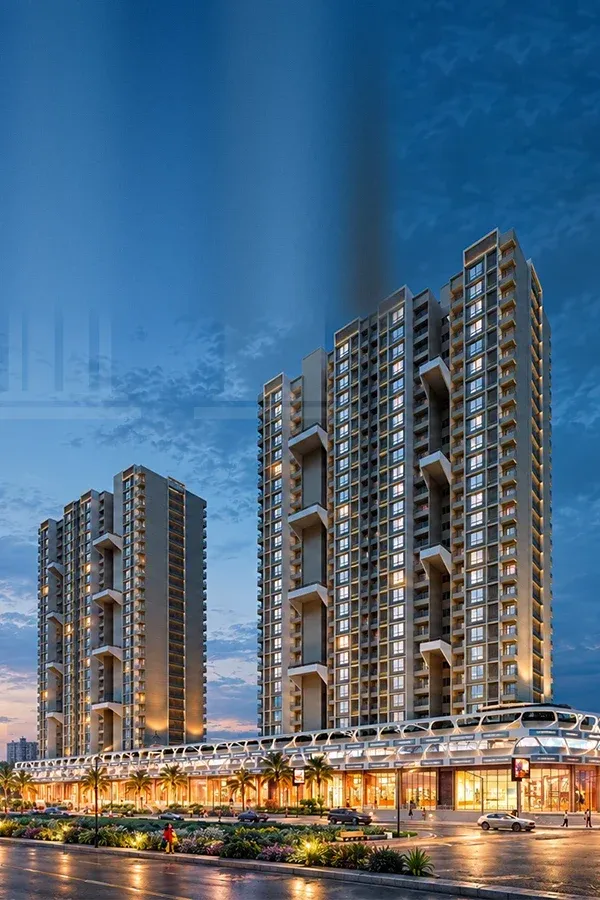
Legacy Highpoint twin towers elevation at dusk, Punawale
4Layout options
Diamond · Platinum · Gold · Silver
MahaRERA logo
MahaRERA
PM126000261788
At a glance

2 BHK homes with 4 layout options, on 2 acres of endless lifestyle.

Diamond Platinum Gold Silver
0Acres of land
0Residential towers
0Intelligent 2 BHK layouts
∞Lifestyle amenities, plus integrated commercial & retail
Seven reasons

A rainbow of advantages

Seven thoughtful ways to start life at a Highpoint.

Legacy Lifespaces & SSD Group present

A colourful splash of advantages at Punawale, PCMC.

A power-packed offering that puts you at the centre of a dynamic destination. Scroll down to discover more.

01 · Trusted Brands

Built on trust. United by vision.

Brands trusted for two decades

Legacy Highpoint is a joint venture between Legacy Lifespaces and the SSD Group, two trusted names united by a common vision to create homes that focus on customer comfort.

LEGACY LIFESPACES

A testament of trust

0+Years
0Projects
0M+Sq. ft.

With 37+ residential, commercial and mixed-use developments, Legacy Lifespaces has earned the trust of over 6,000 families in the past two decades. Thoughtful planning, strategic locations, consistent quality and technology shape every Legacy project. Our commitment has earned recognition from reputed industry and workplace forums.

  • Times Realty Icons 2025
  • QCFI Gold & Silver
  • Swachh Bharat Innergrowth 2025
  • PCERF Safety Award 2025–26
  • Great Place to Work
SSD GROUP

Built on quality and integrity

PCMC's leading
realty group

A trusted name in Pune's residential real estate landscape, SSD Group brings a strong legacy of contemporary design, efficient planning and quality construction. With several notable developments across Pune, the Group creates thoughtfully designed spaces built for comfort, functionality and lasting value.

02 · Smart Location

Connected to opportunity. Connected to life.

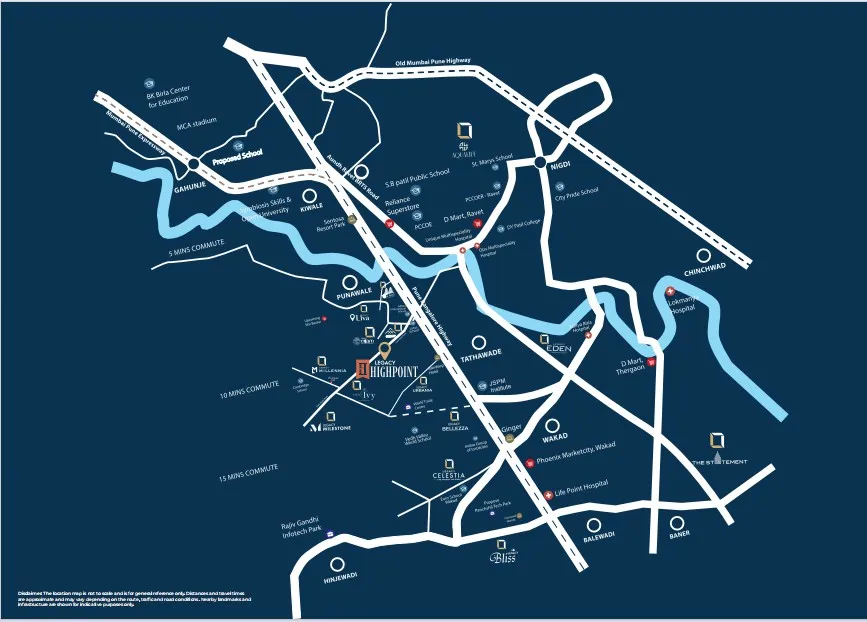
Punawale is a connected central location with easy access to transport, IT & industry, educational institutes, hospitals and leisure.

  • Mumbai–Pune Expressway
  • Mumbai–Bengaluru Highway
  • Wakad Metro
  • Chinchwad Railway Station
  • Bhumkar Chowk IT Corridor
  • Rajiv Gandhi Infotech Park
  • ICC Tech Park
  • Blue Ridge SEZ
  • Adhira International
  • Poddar International
  • Orchids International
  • Akshara International
  • Indira College
  • JSPM
  • Ojas
  • Life Care
  • Golden Care
  • Surya Mother & Child
  • Jupiter
  • 18 Latitude Mall
  • D-Mart
  • Vision One
  • Decathlon
  • Phoenix Mall of the Millennium
  • Elpro Mall
0 KM
GREEN ESCAPEPCMC's Biggest Oxygen Park (Upcoming)

The proposed green lungs of PCMC.

Disclaimer: The proposed Oxygen Park is shown based on the latest available Development Plan (DP). Legacy Lifespaces cannot guarantee its execution timelines. The location map is not to scale and is for general reference only. Distances and travel times are approximate and may vary depending on the route, traffic and road conditions. Nearby landmarks and infrastructure are shown for indicative purposes only.

03 · Rising to Your Aspirations

Say cheers to good health.

Amenities at Legacy Highpoint invite you to live a life full of activity and relaxation.

Ground level amenities

The joy of good health

  • Netted Multipurpose Court for Box Cricket / Volleyball / Football
  • Multi-Sport Court for Pickleball / Half Basketball / Badminton
  • Jogging Track, Monkey Bars Station, Open Fitness Area
PODIUM LEVEL AMENITIES
01

Living Well

  • Swimming Pool with Deck
  • Kids' Pool
  • Temple with Meditation Area
  • Acupressure Reflexology Walk
02

Active Life

  • Air-Conditioned Aerobics Studio
  • Air-Conditioned Gym & Spinning Studio
03

Growing Playfully

  • Toddler Play Area
  • Kids' Library
  • Kids' Indoor Games Zone: Chess, Carrom, Ludo, Snakes & Ladders, Table Tennis, Foosball, Snooker, Air Hockey
04

Pursuing Passions

  • Karaoke & Music Studio
05

Building Connections

  • Lounge with Sit-Outs
  • Trellised Chit-Chat Corner
  • Party Lawn
  • Senior Citizens' Sit-Out Court
06

Nurturing Pride

  • Flag Hoisting Plaza

Disclaimer: The amenities, facilities, landscaping, furniture, fixtures, and equipment shown are for representation purposes only. Their design, location, size, specifications and finishes may be modified as per approved plans, site conditions and statutory requirements.

04 · Safety first & foremost

Safe homes. Safe planet.

At Legacy Highpoint, safety is built into the structure and into every home. We also consciously work towards evolving a safer planet for all of us.

Safety is built into the structure, and into every home.

SCROLL
01STRUCTURAL SAFETY

Earthquake-Resistant RCC Frame Structure

Designed to withstand the forces a building can experience during an earthquake, in accordance with applicable structural design standards.

02FIRE & ELECTRICAL SAFETY

Concealed Fire-Resistant FRLS Copper Wiring

Polycab / Havells / RR Kabel / Finolex. Flame Retardant Low Smoke wiring throughout.

03SECURITY

Invisible GI Silicon-Coated Safety Grills

For all windows except bathrooms, living room and master bedroom. Some areas are excluded to ensure an undisturbed view.

04GREEN & SUSTAINABLE LIVING

Eco-conscious development, designed in line with IGBC Green Home guidelines*

*IGBC Gold Certification applied
  • Rainwater HarvestingSupports water conservation
  • Sewage Treatment PlantWith water reuse
  • Landscaped GardensDrip irrigation keeps gardens healthy with smart water conservation
  • Solar & Smart LightingPhotovoltaic panels reduce common-area power use
05 · Care reflected in the details

No compromise, down to the last detail.

Care is our guiding philosophy. It is reflected in the communities we build and in our smallest specifications designed with no compromise on quality.

01

Specifications

01 / 04

STRUCTURE & PAINTING

  • RCC-Alu Form Structure
  • Gypsum-Finished Surface on Inner Walls of the Entire Apartment
  • RCC Structural and Non-Structural External & Internal Walls
  • Weatherproof Acrylic Good Quality Paint for External Walls
  • OBD Paint on All Internal Walls

TILING

  • Designer Dado Tiles in Bathroom up to Lintel Level
  • Designer Dado Tiles in Kitchen Above Platform (2 Feet High)
  • Designer Tiles in Attached Terraces and Utility Areas
  • Full Body Vitrified Tiles on Window Sills
  • Premium Vitrified Tiles with Matching Skirting in Entire Apartment

PLUMBING

  • Geberit / Astral / Supreme / Equivalent Plumbing & Drainage System
  • CPVC, UPVC Down Take Plumbing for Drinking, Domestic & Flushing Water
02

Features

02 / 04

DESIGNER FEATURES

  • Designer AC Entrance Lobby on Ground Floor
  • Low-Flow CP Fittings with Branded Sanitaryware of CERA / Jaguar / Equivalent
  • Smart Doorbell for Each Apartment

CONVENIENCE FEATURES

  • Centralised Tata Sky DTH / Airtel / Equivalent
  • Individual Branded Lift with DG Backup for Each Building
  • Smart LED Lights in Common Areas with DG Backup
03

Essentials

03 / 04

DOORS & LOCKS

  • Biometric Digital Main Door Lock: Yale / Mygate / Europa / Equivalent
  • Both Sides Laminated Doors with Laminated Frame in the Entire Apartment
  • Cylindrical Locks for All Internal Doors Except Main Door

ELECTRIC BACK-UP

  • Dedicated DG Backup for Apartments2 KVA for every apartment, power backup for essential loads

ELECTRIC POINTS

  • Provision of AC Points in Master Bedroom & Children's Bedroom
  • Ample Light Points with Branded Modular Sockets, Amps and Switches
  • Adequate Electrical Points in the Kitchen
  • Electrical Points for Exhaust Fan and Electrical Boiler in Bathrooms
  • Tap & Electrical Point for Washing Machine
04

Eco-Friendly Measures

04 / 04

WATER

  • Prepaid Individual Water MeterOptimised water consumption encourages responsible water use
  • Multi-Layered PlumbingEnsures durable and leak-resistant water distribution

ENERGY

  • Photovoltaic Solar PanelsHelps reduce common-area power consumption
  • UPVC / Aluminium Windows with Solar Performance Glass

COOLING

  • High SRI (Solar Reflectance Index) Reflective TerraceReduces heat absorption to ensure a cooler building

Disclaimer: The specifications, materials, brands, finishes, fittings and fixtures mentioned are indicative and subject to availability and technical requirements. The developer reserves the right to provide equivalent or better alternatives wherever required.

06 · Apartments with flexibility

Move up in life. Start at home.

Legacy Highpoint offers four options of thoughtfully planned, space-optimised layouts for budget flexibility.

Every square foot designed to give you more of what matters: more comfort, more convenience and more opportunities to grow.

  • 01Four Intelligent Apartment Layouts
  • 02Four Options of Carpet Area
  • 03Space-Optimised Planning (Maximum Usable Space)
  • 04More Natural Light & Ventilation
  • 05Premium Apartment Specifications
  • 06Walk-In Wardrobe (Selected Homes)
  • 07Dedicated Pooja Space
Choose your layout

Four layouts. One you'll call home.

Diamond, Platinum, Gold or Silver: pick the 2 BHK that fits your family and your budget.

2 BHK · TYPE

Diamond

Our most generous 2 BHK layout.

2 BHK · TYPE

Platinum

Balanced space, refined planning.

2 BHK · TYPE

Gold

Smart, efficient family living.

2 BHK · TYPE

Silver

Value-led, space-optimised home.

Floor Plans

Typical floor plans

Share your details to unlock detailed floor plans for Building A and Building B.

Building A typical floor plan (preview)

Building A: Typical Floor Plan

Building B typical floor plan (preview)

Building B: Typical Floor Plan

07 · A legacy of happiness

A home becomes truly special with shared moments across generations.

Legacy Highpoint is designed with every generation in mind. Because we believe that a LEGACY is not just built.

It is lived, shared and passed on.
Kids
Parents
Grandparents
Videos & Gallery

Experience Highpoint

Explore Legacy Highpoint through images of its spaces, architecture, amenities and evolving community.

Testimonials

Hear from our homeowners

A home becomes meaningful through the lives lived in it. Hear from homeowners who have experienced the Legacy journey.

FAQs

Frequently asked questions

Everything you need to know about Legacy Highpoint and Punawale. Still curious? Talk to us.

Call Us

Legacy Highpoint is located at Sr. 16 (P), Kate Wasti Road, near 18 Latitude Mall, Punawale, Pune – 411033.

Punawale has grown rapidly over the last few years because it offers a good mix of connectivity, jobs, schools, hospitals, shopping and relatively affordable homes. It is close to Hinjewadi, Wakad and the Mumbai-Pune Expressway, making it convenient for people working in the IT and business hubs of West Pune.

Property prices have also moved up steadily. According to MagicBricks, the average price of a flat in Punawale increased from around ₹5,557 per sq. ft. in 2021 to ₹7,422 per sq. ft. in 2025, an increase of about 34% in four years. Its data puts the average at around ₹7,917 per sq. ft. in 2026. Housing.com reports an average of around ₹7,591 per sq. ft. and annual growth of 12.81%, although figures can vary between property portals depending on how they collect their data.

For a home buyer, the appeal of Punawale is that it is no longer just an upcoming area. It is a growing residential neighbourhood with good connectivity today and considerable scope for further development.

Property prices vary by project, location and configuration.

Punawale's growth is being supported by more than just new housing projects. Its location near the Hinjewadi employment corridor, improving roads and public transport, and the continued development of schools, healthcare, retail and other everyday facilities are all adding to its appeal.

The wider West Pune region is also seeing major infrastructure plans, including Metro expansion and the proposed Pune Ring Road. These developments can improve connectivity between growing residential areas and important employment centres.

Another important addition is the proposed Punawale Oxygen Park (PCMC's biggest nature park), which brings a very different advantage to the neighbourhood: a large green and recreational space close to home.

Together, these developments can make Punawale a more complete residential destination, with better connectivity, more conveniences and more open green spaces over time.

The proposed Punawale Oxygen Park, PCMC's biggest nature park, is planned across approximately 50 acres, making it a substantial green space for the neighbourhood. The plans include tree plantation, nature trails, children's play areas, biodiversity-related features and other recreational spaces.

Highpoint is approximately 1 km from the proposed Oxygen Park, giving residents the advantage of being close to a large future green and recreational space.

For a growing neighbourhood such as Punawale, this is an important addition. It means that the future of the area is not only about more buildings and better roads, but also about creating spaces where people can spend time outdoors and stay closer to nature.

A bigger flat does not always mean more usable space. Sometimes, you end up paying for extra square feet simply to get the living space you actually need.

Highpoint's four intelligent layouts are planned to make better use of every square foot, with attention to room sizes, movement within the home, natural light and ventilation.

For example, if two homes offer a similar amount of usable living space but one needs a larger overall apartment to achieve it, you may end up paying more for the larger apartment without getting much more usable space in return.

Better space planning can therefore help you get the space you need without automatically paying for a larger home. It can also help keep area-linked ownership costs lower where applicable.

Highpoint offers more than just a well-planned 2 BHK. It brings together intelligent layouts, a wide range of lifestyle amenities, open spaces and everyday conveniences in one development.

Some of the amenities are particularly noteworthy for a 2 BHK project. Along with a swimming pool, kids' pool, gym and sports facilities, Highpoint includes spaces for music and karaoke, a kids' library, yoga and meditation, indoor games, a party lawn and dedicated spaces for senior citizens.

This gives residents options for fitness, recreation, hobbies, children's activities and spending time together without having to leave the development.

When buying a home, what is inside the walls and structure is just as important as what you can see.

Highpoint uses an earthquake-resistant RCC frame structure along with RCC Alu-form/MIVAN construction. MIVAN is an aluminium formwork system that helps achieve greater consistency and precision while constructing walls and slabs.

The project also specifies FRLS (Flame Retardant Low Smoke) copper wiring, multi-layered plumbing and Geberit plumbing and drainage, along with other fire and safety provisions.

Together, these specifications are aimed at making the building stronger, safer and more durable over the long term.

Legacy Lifespaces uses international brands in sanitary technology and plumbing and drainage systems. For a homeowner, good plumbing means reliable water supply, effective drainage and fewer maintenance concerns over the years. It is one of those important parts of a home that may not be visible, but makes a difference to everyday living.

Highpoint is planned with an earthquake-resistant RCC frame structure, designed to withstand the forces that a building can experience during an earthquake, in accordance with applicable structural design standards.

Highpoint includes several features designed to save water, reduce energy use and manage heat more effectively.

These include rainwater harvesting, an STP for wastewater treatment and reuse, photovoltaic solar panels, lighting controlled through sensors and timers, UPVC windows with solar-performance glass and a High-SRI reflective terrace.

The project is also planned with reference to IGBC Green Home guidelines. Legacy Lifespaces has applied for IGBC Gold certification.

These features are designed to make the development more efficient and responsible while also supporting everyday comfort for residents.

Buying a home is a long-term decision, so the experience and track record of the developer matter.

Legacy Lifespaces was established in 2007 and has delivered 37 projects, more than 8 million sq. ft. of development, and homes to 6,000+ customers, backed by more than 19 years of experience in Pune.

The company has also received recognition for its work in areas such as quality, safety, sustainability and customer focus. Recent recognitions include the Times Realty Icons 2025, Quality Circle Forum of India Gold and Silver Awards, the Swachh Bharat Innergrowth 2025 Cleanest Site recognition, the PCERF Safety Award 2025–26 and Great Place to Work recognition.

Site visits open

Begin your story at a Highpoint.

Share your details and our team will get in touch with pricing, floor plans and a personalised site visit.

Request a call back

Please enter your name
+91Enter a valid 10-digit mobile number
Enter a valid email

Thank you!

Our relationship manager will call you shortly and share the details on WhatsApp / email.

Can't wait? Call +91 88888 11303

Call WhatsApp